<-- style PDP --> 14 Shady Lane, Seguin Twp - Single Family Residence for sale for $899,000
  • sold

14 Shady Lane

Seguin Twp, ON, P2A 0B2 - Seguin

$899,000$000000

  • Neighbourhood

    Seguin

  • Major Intersection

  • Listed Since: 2073 day(s)

  • Last update: 1578 day(s) ago

Overview

  • Property Type

    Single Family Residence, Bungalow

  • Bedrooms

    3 + 0

  • Bathrooms

    2

  • Basement

    Partial, Unfinished

  • Kitchen

    n/a

  • Total Parking

    7 (1.5 null Garage)

  • Lot Size

    105.00x356 (Acres)

  • Taxes

    $1,980.00 (2021)

  • Type

    Freehold

Property Description

Property description for 14 Shady Lane, Seguin Twp

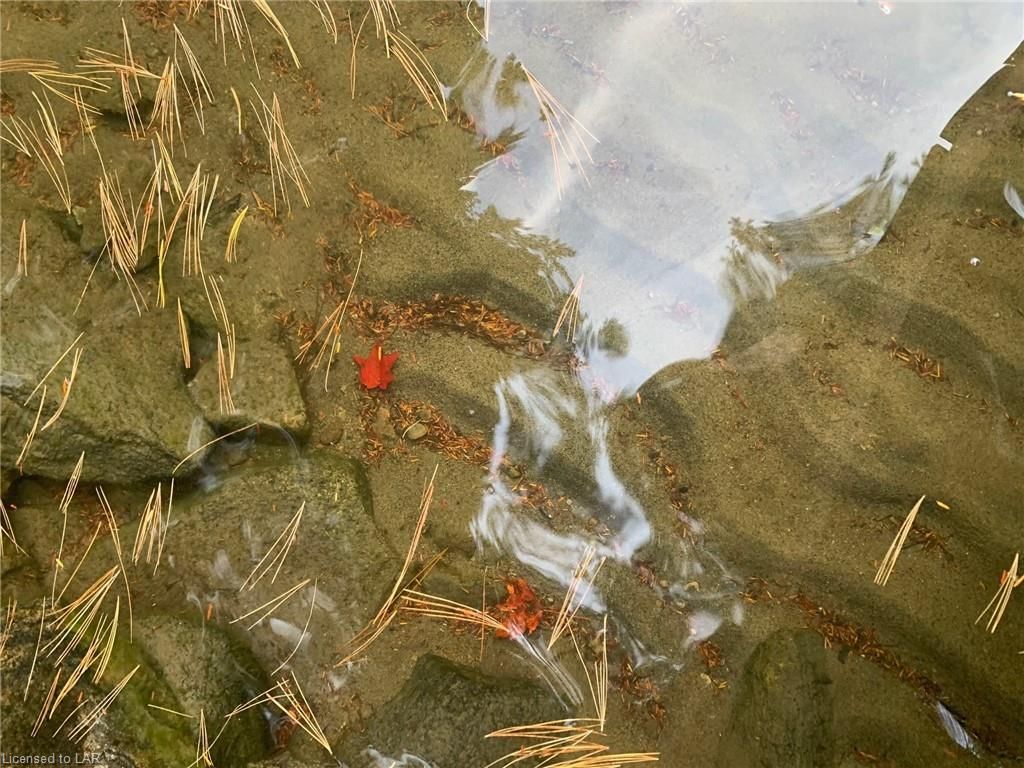
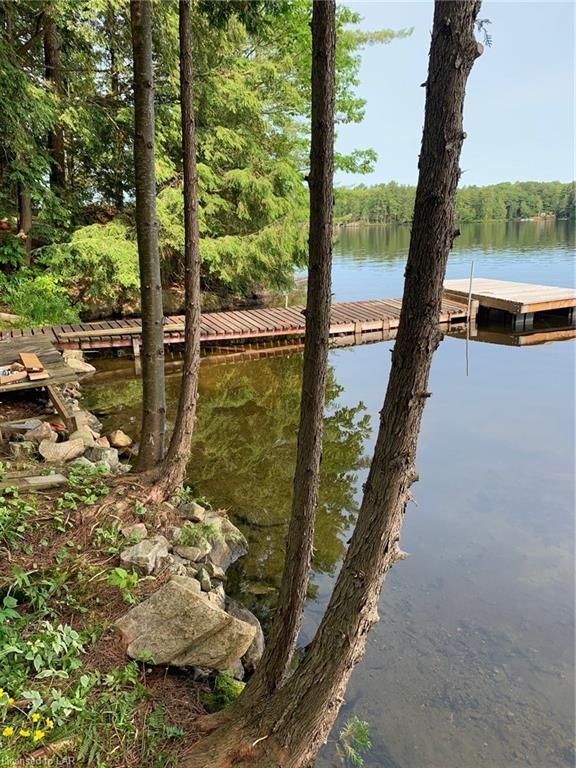
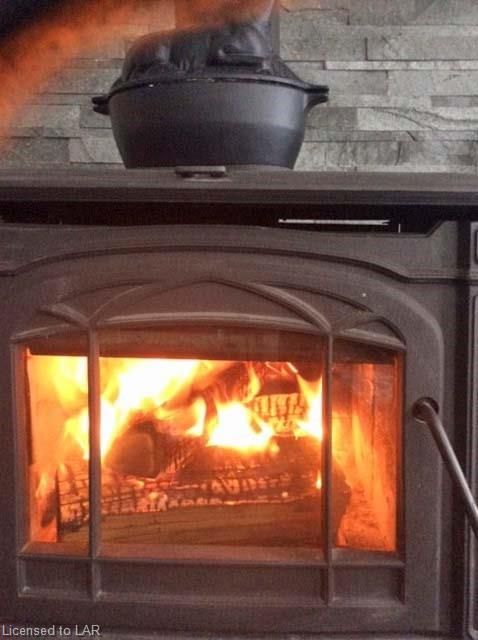
SPRING FED OTTER LAKE! 4 SEASON LAKE HOUSE! BEAUTIFULLY UPDATED IN & OUT! Enjoy western sunsets! Level lot with easy access to shoreline, dock & waterfront fun, This 1700 sq ft Bungalow boasts 3 bedrooms, 2 baths, Stone fireplace with gas insert, Open concept Great Room with Custom kitchen, Large peninsula, Granite counters, Hardwood floors thruout, Curl up by the airtight woodstove, Walkout to large lakeside deck, Basement ready for your finishing, Forced air furnace, Handyman/woman will love the new Detached Garage 24 x 24 with hydro for the Toys, Shed/Bunkie, Shore road allowance is owned, Enjoy sun on the dock + evening sunsets! YEAR ROUND ROAD ACCESS, Otter Lake is a Preferred large, deep lake south of Parry Sound with miles of boating/fishing enjoyment! Enjoy the full service Marina & Resort, INVEST IN THE NORTH! MAKE MEMORIES HERE!

Listed by RE/MAX PARRY SOUND MUSKOKA REALTY LTD., BROKERAGE, PARRY SOUND - PS21

  • MLS #

    40062908

  • Sq. Ft

    1700

  • Sq. Ft. Source

    MLS

  • Lot Irregularities

    n/a

  • Year Built

    Available Upon Request

  • Pool

    n/a

  • Drive

    n/a

  • Garage

    n/a

  • Total Parking

    7

  • Family Room

    n/a

  • Den

    n/a

  • Exterior

    Board & Batten Siding, Wood Siding

  • Fireplace

    n/a

  • Roof

    Asphalt Shing

  • Foundation

    Concrete Block

  • Elevator

    n/a

  • Water View

    n/a

  • Laundry Level

    n/a

  • Heat

    Fireplace-Propane, Fireplace-Wood, Forced Air-Propane, Pellet Stove, Wood Stove

  • A/C

    None

  • Water

    Lake/River

  • Water Supply

    n/a

  • Sewers

    n/a

  • Central Vac

    Y

  • Laundry

    2.79 x 0.91 ft Main level

  • Workshop

    4.42 x 4.83 ft Lower level

  • Living Room

    6.05 x 5.69 ft Main level

  • Kitchen

    5.59 x 4.62 ft Main level

    Hardwood Floor

  • Foyer

    6.45 x 3.25 ft Main level

    Hardwood Floor

  • Bedroom Primary

    5.44 x 6.55 ft Main level

    Hardwood Floor

  • Bedroom

    6.55 x 4.22 ft Main level

    Hardwood Floor

  • Bedroom

    6.20 x 5.38 ft Main level

    Fireplace

  • Bathroom

    5.18 x 2.95 ft Main level

    5+ Piece

  • Foyer

    2.13 x 1.98 ft Main level

  • Bathroom

    3.91 x 3.66 ft Main level

    3-Piece

  • Recreation Room

    5.74 x 7.47 ft Lower level

  • MLS #

    40062908

  • Sq. Ft

    1700

  • Sq. Ft. Source

    MLS

  • Lot Irregularities

    n/a

  • Year Built

    Available Upon Request

  • Pool

    n/a

  • Drive

    n/a

  • Garage

    n/a

  • Total Parking

    7

  • Family Room

    n/a

  • Den

    n/a

  • Exterior

    Board & Batten Siding, Wood Siding

  • Fireplace

    n/a

  • Roof

    Asphalt Shing

  • Foundation

    Concrete Block

  • Elevator

    n/a

  • Water View

    n/a

  • Laundry Level

    n/a

  • Heat

    Fireplace-Propane, Fireplace-Wood, Forced Air-Propane, Pellet Stove, Wood Stove

  • A/C

    None

  • Water

    Lake/River

  • Water Supply

    n/a

  • Sewers

    n/a

  • Central Vac

    Y

  • Laundry

    2.79 x 0.91 ft Main level

  • Workshop

    4.42 x 4.83 ft Lower level

  • Living Room

    6.05 x 5.69 ft Main level

  • Kitchen

    5.59 x 4.62 ft Main level

    Hardwood Floor

  • Foyer

    6.45 x 3.25 ft Main level

    Hardwood Floor

  • Bedroom Primary

    5.44 x 6.55 ft Main level

    Hardwood Floor

  • Bedroom

    6.55 x 4.22 ft Main level

    Hardwood Floor

  • Bedroom

    6.20 x 5.38 ft Main level

    Fireplace

  • Bathroom

    5.18 x 2.95 ft Main level

    5+ Piece

  • Foyer

    2.13 x 1.98 ft Main level

  • Bathroom

    3.91 x 3.66 ft Main level

    3-Piece

  • Recreation Room

    5.74 x 7.47 ft Lower level

Thinking of Selling?

Find Out Your Home’s Value in Today’s Market!

No Email or Signup is required to view your home estimate.

estimate your home value

Contact Manoj Kukreja

Sales Representative,
Century 21 People’s Choice Realty Inc.,
Brokerage
(647) 576 - 2100

Manoj profile avatar

Mortgage Calculator

This data is for informational purposes only.

Mortgage Payment per month

Principal Amount

Interest

Total Payable

Amortization

Amortization

Closing Cost Calculator

This data is for informational purposes only.

Closing Cost Total for this property

Total Cash flow for purchasing this property

Down Payment(%)*
Additional information

Provincial Land Transfer Tax

Ontario Land Transfer Tax Rebate

Toronto Land Transfer Tax

Toronto Land Transfer Tax Rebate

PST on CMHC Insurance Premium

Lawyer Fees

$2,825

Government Registration Fee's

$164

Title Insurance

Closing Cost Total

Total Cash flow for purchasing this property

Provincial Land Transfer Tax

Ontario Land Transfer Tax Rebate

Toronto Land Transfer Tax

Toronto Land Transfer Tax Rebate

PST on CMHC Insurance Premium

Lawyer Fees

$2,825

Government Registarion Fee's

$164

Title Insurance

Down Payment(%)*

* A down payment of less than 20% is permitted only for first-time home buyers purchasing their principal residence. The minimum down payment required is 5% for the portion of the purchase price up to $500,000, and 10% for the portion between $500,000 and $1,500,000. For properties priced over $1,500,000, a minimum down payment of 20% is required.

Thinking of Selling?

Find Out Your Home’s Value in Today’s Market!

No Email or Signup is required to view your home estimate.

estimate your home value

Contact Manoj Kukreja

Sales Representative, Century 21 People’s Choice Realty Inc., Brokerage
(647) 576 - 2100

Manoj profile avatar

Recent Sold Listings in Seguin, Seguin Twp

Popular Cities